For decades, ventilation design has been anchored in prescriptive outdoor air requirements. By calculating ventilation rates based on occupancy, floor area, and space type, engineers have relied on a proven, code-compliant framework for delivering acceptable indoor air quality.
That approach continues to serve the industry well.
But today’s buildings present new challenges. Occupancy patterns shift throughout the day. Indoor contaminants vary by space and activity. Owners are looking for ways to improve indoor air quality while managing energy consumption and minimizing construction costs.
As buildings become smarter, many engineers are asking a different question:
Can ventilation be designed around actual indoor air quality rather than prescribed airflow alone?
That’s the idea behind the Indoor Air Quality Procedure (IAQP).
While IAQP has been part of ASHRAE Standard 62.1 for years, widespread adoption has been limited. Not because the methodology lacked value, but because implementing it often required additional, complex analysis, documentation, and engineering effort.
Today, that is beginning to change.
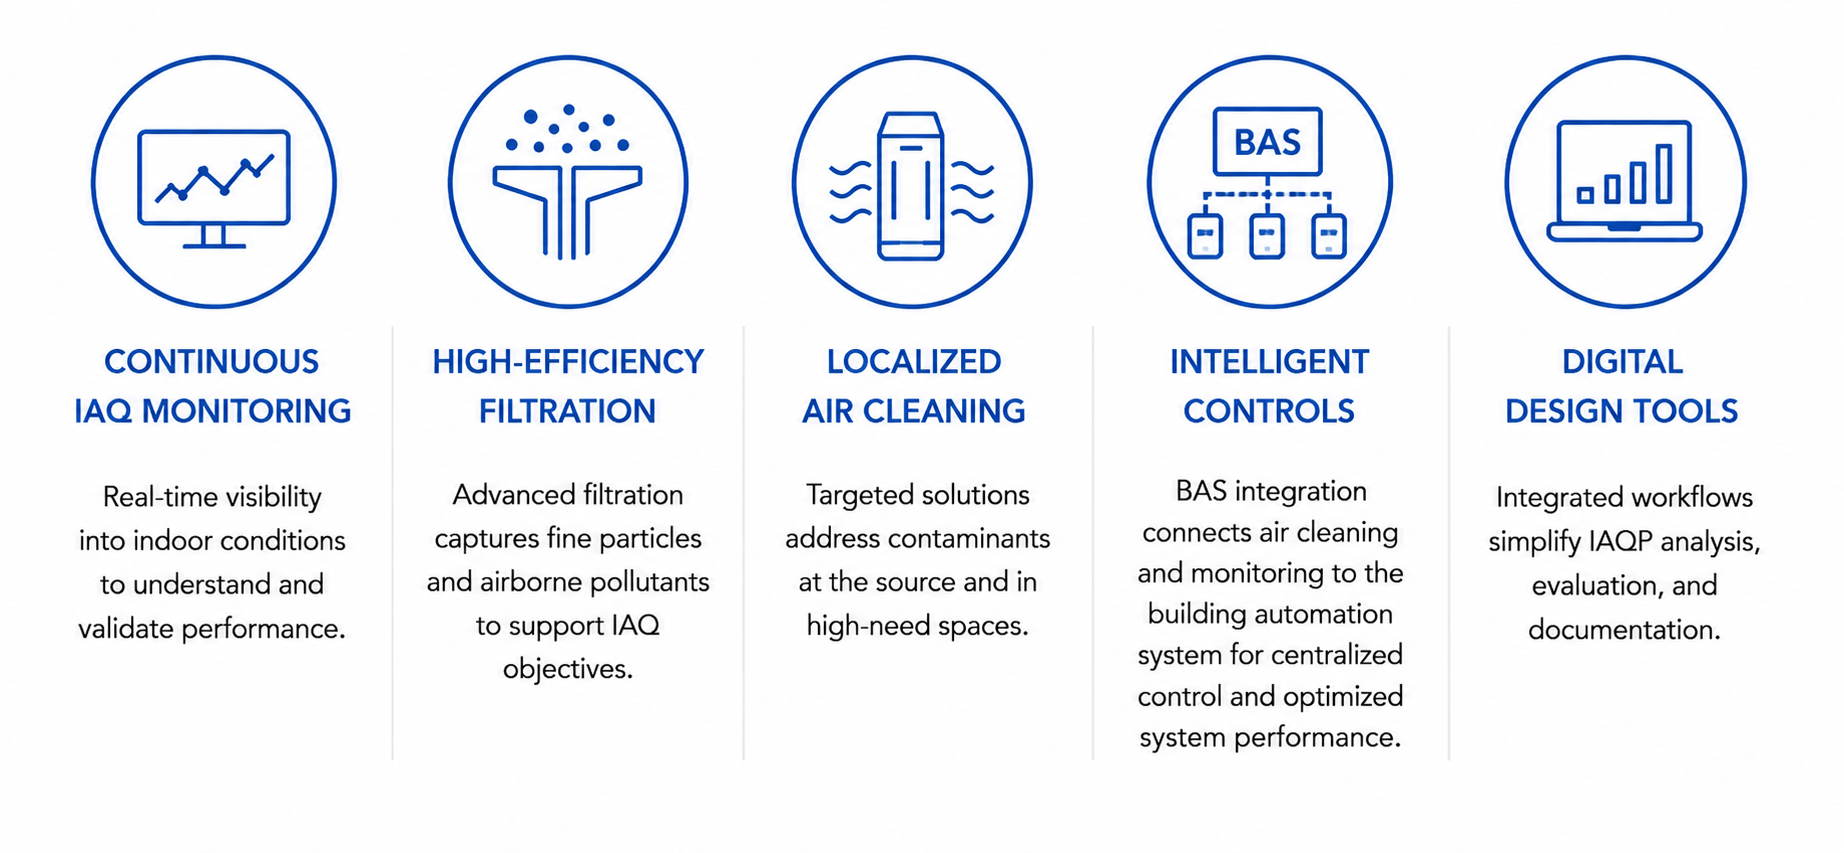
Advances in monitoring, filtration, localized air cleaning, connected controls, and digital design tools are transforming IAQP from a complex alternative into a practical design option for more projects.
From Prescriptive to Performance-Based
The Ventilation Rate Procedure (VRP) establishes outdoor airflow rates based on occupancy and building type. It provides a straightforward path to compliance and remains the most common ventilation design approach.
IAQP offers a different path.
Rather than focusing solely on prescribed outdoor airflow, IAQP allows engineers to evaluate contaminants of concern and use a combination of ventilation, filtration, and air cleaning strategies to achieve acceptable indoor air quality.
Evaluating both approaches side by side gives engineers a clearer picture of how different ventilation strategies affect system design, energy consumption, and project costs.
When applied appropriately, this performance-based approach can create opportunities to:
Optimize ventilation strategies
Improve contaminant removal
Reduce the energy required to condition outdoor air
Right-size HVAC equipment on applicable projects
Better align system performance with how buildings are actually used
The concept itself isn’t new.
What’s changing is the toolkit available to support it.
The IAQP Toolkit That Works
One of the biggest reasons IAQP is becoming more practical is the evolution of technologies that simplify both design and long-term operation.
Continuous IAQ Monitoring
Performance-based design begins with understanding what’s happening inside the building.
Modern IAQ monitoring provides real-time visibility into particulate matter, carbon dioxide, volatile organic compounds (TVOCs), temperature, and humidity. Rather than relying solely on assumptions, engineers and facility teams can validate building performance with measurable data throughout the life of the building.
High-Efficiency Filtration
Advancements in filtration technology have expanded the engineer’s ability to address contaminants directly.
High-efficiency filters can capture fine particulate matter, including smoke, dust, allergens, and other airborne particles that influence indoor air quality. Combined with appropriate ventilation, filtration becomes another tool for achieving performance objectives under IAQP.
Localized Air Cleaning
Not every space within a building has the same air quality challenges.
Conference rooms, classrooms, healthcare spaces, fitness areas, and collaborative environments often generate different contaminant loads throughout the day. Localized air cleaning allows engineers to target those spaces directly rather than treating the entire building identically.
This targeted approach can support IAQP strategies while providing greater design flexibility.
Intelligent Controls
Connected building technologies are also changing how IAQ strategies perform after occupancy.
Monitoring systems, air cleaning devices, and building controls can now work together to respond automatically as indoor conditions change. Rather than operating as isolated components, these systems become part of a coordinated indoor air quality strategy that can adapt over time.
Digital Design Tools
Perhaps the most significant advancement isn’t a piece of equipment at all—it’s the design workflow.
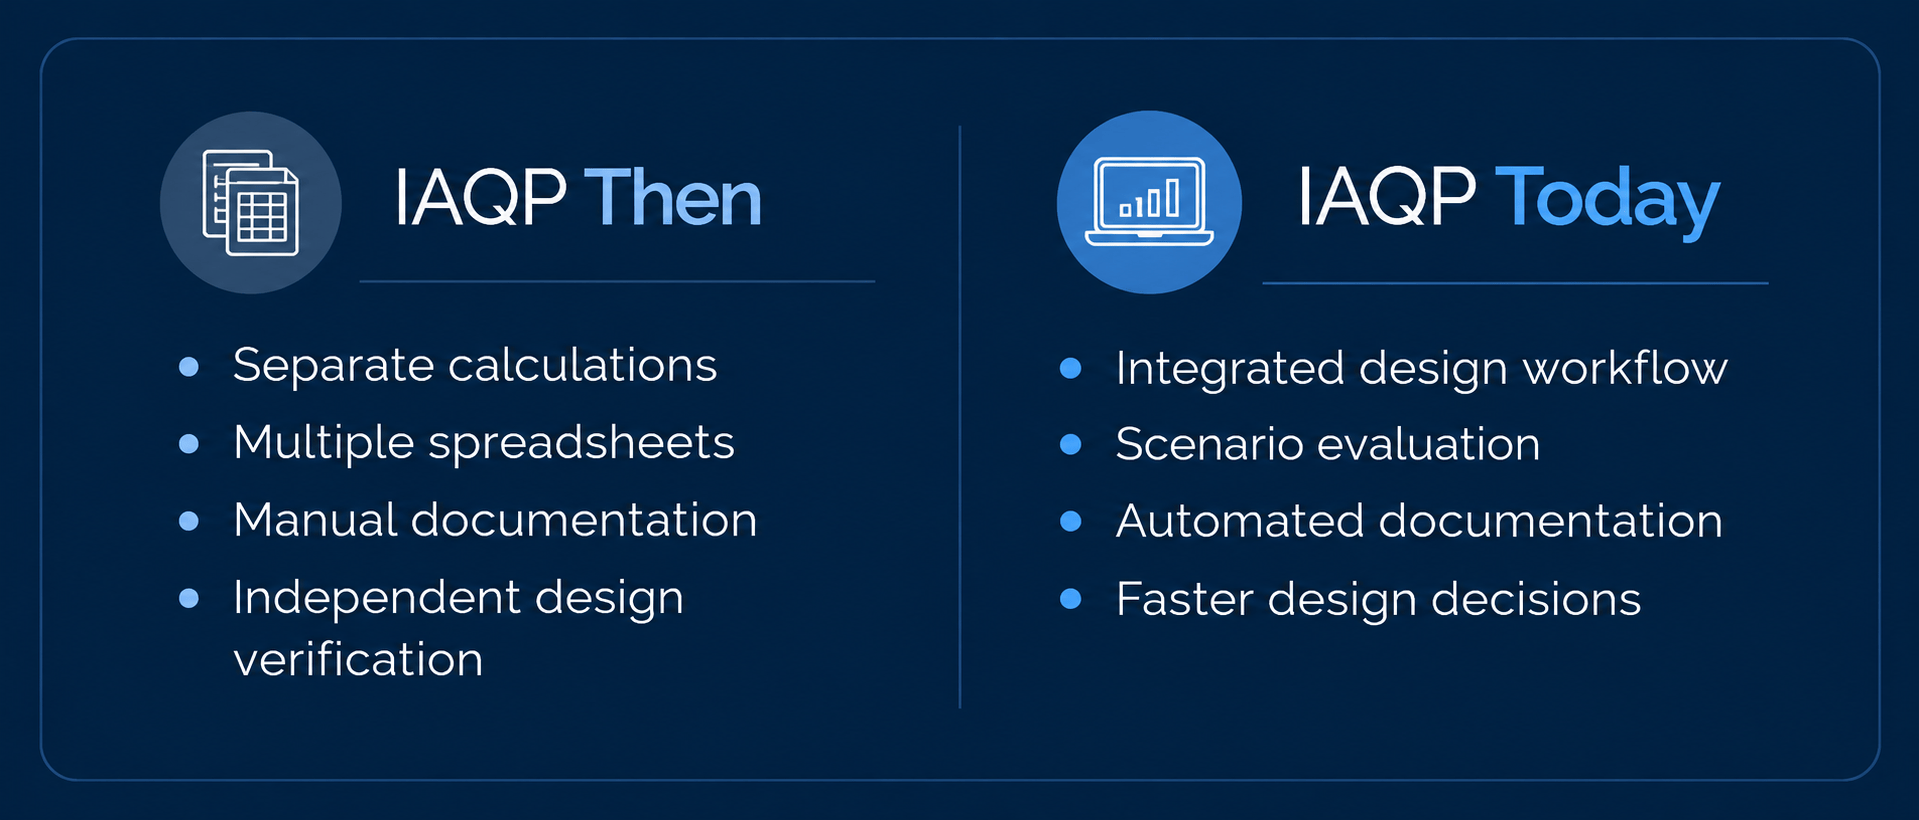
Historically, one of the biggest barriers to IAQP adoption was the additional engineering effort required to perform calculations, evaluate scenarios, and document compliance.
Today, cloud-based HVAC engineering platforms are making that process simpler and faster, streamlining the calculations, scenario evaluations, and documentation that once required significant engineering time and effort.
Through Fellowes’ partnership with HVAKR, engineers can now evaluate IAQP alongside traditional ventilation approaches within a single HVAC design workflow. By integrating load calculations, zoning, ventilation analysis, energy and ROI evaluations, and project documentation, the platform allows engineers to explore design alternatives and understand their impact on system sizing, energy consumption, and project costs. What once required separate, time-intensive processes can now be evaluated in minutes.
While digital tools don’t replace engineering judgment, they give engineers more time to focus on design decisions rather than the mechanics of evaluating them.
The Modern IAQP Tools
Putting the Tools to Work
None of these technologies work in isolation.
Monitoring provides visibility into indoor conditions. Filtration and localized air cleaning address contaminants of concern. Connected controls help optimize integrated HVAC and air cleaning system performance. Digital design platforms simplify analysis and documentation.
Together, they create an engineering toolkit that makes performance-based ventilation more accessible than it has ever been before.
For engineers, that means spending less time managing calculations and documentation and more time evaluating strategies that balance indoor air quality, energy performance, and building design objectives.
That economic connection can also help protect IAQ strategies from being value-engineered out of a project. By demonstrating potential savings through reduced outdoor air loads, right-sized HVAC equipment, and lower operating costs, engineers can make a stronger business case for maintaining IAQ investments. Rather than being viewed as an added expense, these strategies become part of an optimized building design that delivers measurable value.
Designing with Greater Confidence
IAQP isn’t a new concept.
What’s new is the technology supporting it.
With modern monitoring, air cleaning, filtration, and connected controls supporting system performance, digital engineering platforms are helping bring IAQP into the everyday engineering workflow. Engineers can evaluate alternatives, quantify potential energy and cost savings, and develop project-ready documentation with greater speed and confidence.
For projects seeking greater flexibility, measurable indoor air quality, opportunities to optimize system performance, and a pathway to reduce both first-cost and operating-cost impacts, engineers have more resources available than ever before
The future of ventilation design isn’t about replacing traditional approaches. It’s about expanding the engineer’s toolkit.
And today, that toolkit is making IAQP more practical than ever.
The Workflow Has Changed
Continue Exploring IAQP
The tools to make IAQP practical are here. Now it’s about putting them to work.
Explore how HVAKR’s cloud-based HVAC engineering platform brings IAQP directly into the design workflow, helping engineers evaluate ventilation strategies, quantify energy and cost implications, and move from analysis to project-ready documentation faster.
See how Fellowes Array IAQP-Ready solutions complement that workflow with validated filtration and air cleaning performance to support those designs in real-world applications.
Together, they help bridge the gap between what’s possible and what’s achievable.
The Indoor Air Quality Procedure (IAQP) naturally begins with the mechanical engineer. It is a performance-based ventilation design approach within ASHRAE Standard 62.1, and applying it requires project-specific analysis of contaminants, sources, concentration targets, outdoor air and air-cleaning performance.
Yet the issues the engineer is asked to solve rarely stay solely within the mechanical scope. Outdoor airflow can affect equipment capacity, duct routing, ceiling space, roof loading, electrical demand, energy use, construction timelines and long-term operations. When those pressures begin to shape the project, IAQP may provide another design path.
Architecture and Structure: When the Design Has to Fit
Architectural and structural constraints often arrive at the mechanical engineer as a simple problem: the conventional ventilation approach does not fit. Larger ducts may compete for plenum space. Additional outdoor-air pathways may require larger shafts, louvers or equipment rooms. On an existing building, the roof may not be able to support larger or added HVAC equipment without reinforcement.
When the analysis supports it, IAQP can combine outdoor air with verified air cleaning to meet the required IAQ outcome. That may give the engineer more flexibility around duct routing, equipment placement and capacity, helping the architectural and structural teams work within the building rather than redesigning it around the ventilation system.
Electrical and Sustainability: When Capacity Is Tight
Electrical capacity is becoming a more visible constraint as buildings add electrified HVAC equipment, EV charging, technology and other new loads. Outdoor air also has to be heated, cooled and often dehumidified. Depending on the climate and system, that conditioning load can affect both equipment selection and the electrical infrastructure supporting it.
A project-specific IAQP analysis may reveal an opportunity to reduce the load associated with conditioning outdoor air. Air-cleaning equipment has its own power requirements, so the useful comparison is the whole system: outdoor air, conditioning, air cleaning, controls and operating schedules considered together.
That same analysis can help sustainability and energy teams evaluate IAQ and decarbonization together. Instead of treating outdoor airflow as the only input, the team can compare how different clean-air strategies affect both IAQ performance and modeled energy use.
Ownership and Construction: When Scope Starts to Grow
A ventilation decision can quickly expand into larger equipment, more ductwork, structural reinforcement, electrical upgrades and added construction time. For owners and developers, those changes affect cost and schedule. For contractors, they can introduce difficult routing, new penetrations, shutdowns and phasing challenges.
IAQP gives the mechanical engineer another scenario to evaluate before those downstream requirements become fixed. If the analysis supports a different balance of outdoor air and air cleaning, the project may be able to reduce disruption or avoid some supporting work. It will not produce the same outcome on every project, but it can make the tradeoffs clearer before the team commits to a more complex path.
Commissioning and Facilities: When the Design Has to Keep Working
IAQP is not finished when the calculations are complete. The assumptions behind the design must carry into equipment selection, controls, installation, startup and operation. Air-cleaning performance, sequences, maintenance and changes in occupancy can all affect whether the strategy continues to work as intended.
Another Path When the Original Design Gets Complicated
IAQP has the greatest opportunity to influence a project when it is considered early enough to inform mechanical sizing, coordination, energy modeling and budgeting. But the door does not necessarily close after schematic design. It may also be worth evaluating when a project encounters a structural, electrical, spatial, energy or construction constraint.
Even a project already following the Ventilation Rate Procedure may still have options. The team must confirm the adopted code, authority having jurisdiction (AHJ) expectations, project-specific calculations and documented air-cleaning performance. IAQP will not be the answer in every case. It is another valid design path to evaluate when the original approach begins creating problems elsewhere on the project.
A Broader Problem-Solving Tool
The mechanical engineer still owns the analysis and the solution. But IAQP can help solve challenges that originate across the project: limited space, structural constraints, unavailable electrical capacity, energy targets, expanding scope, difficult existing conditions and operational requirements. That is the broader value of IAQP. It gives the engineer another way to deliver the required IAQ outcome when outdoor air alone creates conflicts elsewhere.
Keep the most common project constraints in view. This quick reference outlines situations where IAQP may be worth evaluating as an alternative design path.
The Hidden Benefits of Designing HVAC Systems with IAQP
Ventilation is often viewed as an HVAC decision. In reality, it can become a building-wide decision.
The amount of outdoor air a project is designed to deliver influences far more than energy consumption. It affects equipment selection, structural requirements, ductwork, construction schedules, labor, and the long-term flexibility of a building. In other words, the cost of ventilation extends well beyond the energy required to condition outdoor air.
That’s why the Indoor Air Quality Procedure (IAQP) deserves to be viewed through a broader lens. While it’s often discussed as a way to reduce HVAC energy consumption, its greatest value may be the infrastructure it helps projects avoid in the first place.
Every Ventilation Decision Has a Ripple Effect
Every increase in outdoor airflow creates a ripple effect throughout a project.
More outdoor air means more heating and cooling capacity. More capacity can mean larger air handlers or rooftop units, larger coils, increased fan horsepower, and greater electrical demand. As those systems grow, so do many of the building systems that support them.
Suddenly, the conversation is no longer just about HVAC equipment.
It may include larger ductwork, expanded shafts, additional structural steel, roof reinforcement, more electrical infrastructure, and greater coordination between mechanical, structural, and architectural teams.
Each of those decisions carries its own cost, schedule implications, and construction complexity. Ventilation decisions create a cascade of impacts that extend well beyond the mechanical room.
When IAQP allows engineers to reduce ventilation loads through a combination of outdoor air and localized air contaminant removal, the benefits can extend throughout the entire project.
Looking Beyond the Air Handler
The first place many teams see value is equipment sizing.
Lower ventilation loads may allow projects to reduce heating and cooling capacity, helping right-size air handlers, rooftop units, coils, fans, and supporting electrical systems. While every project is different, these changes can influence first cost before the building is ever occupied.
Unlike energy savings, which are realized over the life of the building, right-sized equipment can reduce costs immediately. Avoiding larger HVAC equipment, additional electrical capacity, or structural modifications can have a meaningful impact on the project’s initial budget while continuing to deliver operational savings for years to come.
But equipment is only one piece of the equation.
Smaller systems may also reduce the need for structural reinforcement, oversized ductwork, larger shafts, or additional coordination between trades. Less infrastructure can mean less material, fewer installation hours, and fewer opportunities for conflicts during construction.
Reducing mechanical scope may also simplify procurement, shorten installation timelines, reduce coordination between project teams, and help projects reach occupancy sooner. These schedule benefits can be just as valuable as the energy savings that often receive the most attention.
Why Existing Buildings Stand to Gain the Most
These downstream benefits become even more apparent in renovation projects.
Many existing buildings were designed decades ago around different ventilation requirements and physical constraints. Mechanical rooms are often full. Ductwork is already in place. Roof structures have finite capacity. Electrical service may have little room for expansion. Improving indoor air quality in these buildings can quickly become an infrastructure challenge rather than simply an HVAC challenge.
IAQP doesn’t eliminate those constraints, nor is it the right solution for every project. But it can provide engineers with another compliant design pathway that may reduce the amount of new infrastructure required to achieve a project’s indoor air quality objectives.
Instead of assuming major mechanical renovations are the only path forward, project teams have another option to evaluate.
Mechanical Systems Don’t Exist in Isolation
Mechanical systems compete with every other part of a building for space.
Larger air handlers require larger mechanical rooms. Higher airflow often means larger ductwork and shafts that consume valuable ceiling space while increasing coordination with lighting, plumbing, fire protection, and structural systems.
When ventilation loads are reduced, project teams may gain additional flexibility in how building space is used. That can mean smaller mechanical rooms, less rooftop congestion, cleaner ceiling layouts, or more usable square footage. In renovation projects where space is already constrained, those design advantages can become just as important as the mechanical savings themselves.
The Benefits Continue Long After Construction
The effects of right-sizing a system don’t stop once a building is occupied.
Less infrastructure can simplify future equipment replacements, reduce maintenance complexity, and lower future capital costs. Smaller systems may also be easier to service and upgrade as building needs evolve.
As equipment costs, labor availability, and utility rates continue to change, buildings designed around lower ventilation loads may also be better positioned to adapt over time.
These advantages rarely appear in an energy model, but they can have a meaningful impact on the total cost of owning and operating a building.
A Broader Way to Think About IAQP
Energy savings remain one of the most compelling reasons to evaluate IAQP, but they shouldn’t be the only reason.
The larger opportunity is often found in the infrastructure a project never has to build.
By reducing ventilation loads, IAQP may help projects reduce or avoid:
Oversized HVAC equipment
Structural reinforcement
Expanded ductwork and shafts
Additional electrical infrastructure
Construction labor and coordination
Future replacement costs
The real value of IAQP isn’t simply reducing the cost of conditioning outdoor air. It’s reducing the cascade of infrastructure and costs that ventilation decisions can create throughout the design, construction, and operation of a building.
Put IAQP Into Practice
Every building presents a different set of challenges, from new construction projects balancing first cost to existing facilities working within the constraints of aging infrastructure. That’s why evaluating IAQP isn’t about applying a one-size-fits-all solution. It’s about understanding where it makes sense and how it can create value.
At Fellowes, we work with engineers, contractors, and building owners to evaluate IAQP opportunities through project-specific analyses. Our Sales Application Engineers can review project drawings, identify where IAQP may be an effective design strategy, quantify potential benefits, and provide the documentation needed to support informed design decisions.
Whether you’re exploring IAQP for a new project or looking for practical solutions in an existing building, we’re here to help.
Commissioning is an important milestone in any indoor air quality strategy.
It helps verify that the systems and solutions supporting IAQ are installed properly, operating as intended, and aligned with performance goals.
For many buildings, that includes HVAC system performance, ventilation strategy, air cleaning technologies, and IAQ monitoring.
But commissioning is only the starting point.
Once a building is occupied, performance becomes dynamic. Occupancy shifts. Space usage changes. Layouts evolve. Outdoor conditions fluctuate.
Even well-performing spaces can change over time.
That’s why long-term IAQ success depends on more than initial verification. It depends on ongoing validation.
Validation Creates Confidence
A space may perform exactly as expected on day one.
But how is it performing six months later? One year later?
Without visibility into ongoing conditions, it becomes difficult to know whether systems and strategies are continuing to perform as intended.
Continuous validation helps answer important questions:
Are IAQ targets still being met?
Are ventilation strategies supporting current occupancy patterns?
Have operational changes impacted performance?
The goal is not to create more complexity. It’s to make performance easier to understand. Ongoing visibility helps teams confirm systems are operating as intended, validate improvements, and identify potential issues earlier.
Measuring Improvement Over Time
Validation also makes improvement measurable.
When teams can continuously monitor indoor air quality, they gain a clearer understanding of how spaces perform over time and how conditions respond to operational changes.
That visibility helps shift IAQ from assumption to measurable performance.
Instead of asking, Did that adjustment help? Teams can see the impact.
Whether improving ventilation strategies, adjusting occupancy use, or introducing air purification in targeted areas, ongoing visibility helps teams validate results and make better-informed decisions.
Spaces Change
Buildings rarely stay static.
Conference rooms become collaboration hubs. Offices are reconfigured. Occupancy patterns shift by department, season, or schedule.
As spaces evolve, IAQ strategies may need to evolve too.
The ability to see how spaces are changing helps teams respond proactively.
Sometimes that means identifying a recurring issue before complaints arise.
Sometimes it means confirming that a space is continuing to perform exactly as intended.
Both are equally valuable.
Making Validation Easier with Array
Ongoing validation should not feel complicated or burdensome.
Array simplifies ongoing IAQ validation by combining continuous monitoring, air purification, and centralized visibility into one connected platform.
With a real-time data and intuitive cloud-based dashboard, Fellowes Array Viewpoint, teams can monitor trends, track performance, and identify changes across spaces with greater ease.
Rather than relying on periodic spot checks or reactive troubleshooting, teams gain a clearer picture of how spaces are performing every day.
That visibility makes it easier to identify issues, validate improvements, and make informed adjustments over time.
Commissioning Starts the Process
Commissioning establishes performance.
Validation helps sustain it.
The strongest IAQ strategies are built around continuous insight, measurable performance, and the ability to adapt as buildings change.
Because better IAQ is not just about reaching a target.
How phased IAQ strategies can support existing HVAC systems over time
Existing HVAC systems are being asked to support higher expectations around indoor air quality, energy performance, operational visibility, and occupant experience than ever before. But improving building performance does not always require full HVAC replacement.
For engineers working in existing buildings, modernization can rarely happen all at once. Improvements are often phased over time based on budget cycles, renovation schedules, operational priorities, and infrastructure limitations.
That is where phased IAQ strategies can create opportunity for overall building performance.
Some facilities begin with monitoring. Others prioritize mitigation in high-impact areas where monitoring has identified more immediate needs. Some combine connected and standalone solutions across different parts of a building based on operational needs, infrastructure readiness, or project scope.
Building performance improvements do not have to follow a single path.
Instead of approaching modernization as a single large-scale overhaul, engineers can implement targeted improvements that evolve alongside the building itself. From IAQ monitoring and localized air purification to connected building integration, phased strategies can help improve indoor environmental performance while preserving existing HVAC infrastructure and minimizing disruption.
Improving building performance does not always require full HVAC replacement.
Start with Visibility Through IAQ Monitoring
Before major HVAC changes happen, understanding how a building is currently performing is incredibly beneficial.
Indoor air quality monitoring helps engineers and facility teams establish performance baselines and identify areas of concern across a space. Monitoring solutions like Fellowes Array Signal track conditions such as particulate matter (PM), carbon dioxide (CO₂), humidity, temperature, and TVOCs to provide clearer insight into building conditions throughout the day.
In many existing building projects, this visibility becomes the foundation for future decision-making.
IAQ monitoring can help validate ventilation assumptions, uncover performance gaps, and support more informed conversations around airflow, occupancy, filtration, and energy-intensive ventilation strategies without requiring immediate changes to HVAC equipment.
For facilities looking to improve transparency across spaces, centralized platforms like Array Viewpoint can help teams visualize indoor air quality conditions over time while supporting long-term IAQ management.
Address Indoor Air Quality Challenges Strategically
Not every indoor air quality challenge requires a full HVAC redesign. Supplemental IAQ strategies, including localized air purification, can help engineers address specific performance concerns while working within the constraints of an existing building.
Connected solutions like Fellowes Array combine localized air purification with integrated IAQ monitoring and connected data visibility to help improve indoor air quality closer to the source without requiring extensive ductwork modifications, large-scale HVAC disruption, or increased dependence on energy-intensive ventilation strategies. Ceiling-mounted, recessed, wall-mounted, and portable configurations also provide flexibility for spaces with varying infrastructure limitations.
Conference rooms, classrooms, healthcare waiting areas, fitness centers, and collaborative spaces often experience different airflow and contaminant challenges than surrounding areas. A phased implementation approach allows improvements to happen space by space based on need or project scope.
For facilities that may not require a fully connected system, non-networked solutions like AeraMax Pro can support targeted indoor air quality improvements while complementing broader HVAC and IAQ strategies.
Connect IAQ Data into HVAC and Building Operations
As buildings continue to evolve, many phased IAQ strategies expand beyond standalone improvements into broader operational integration.
Connecting indoor air quality monitoring into a Building Management System (BMS) gives engineers and facility teams centralized visibility into how ventilation, occupancy, and environmental conditions interact throughout a facility.
Through BACnet/IP integration capabilities, systems like Fellowes Array can help connect IAQ insights into broader building operations, allowing teams to better align HVAC performance, ventilation strategies, and operational efficiency with real-world indoor environmental conditions.
Not every facility requires the same level of connectivity across every space. Some buildings may benefit from fully networked IAQ systems tied into centralized dashboards and BMS platforms, while others may prioritize standalone air purification in targeted environments. Some facilities use a combination of connected and non-connected solutions based on operational goals and infrastructure realities.
Improving Building Performance Does Not Have to Follow a Single Path
One of the biggest misconceptions surrounding building modernization is that every improvement needs to happen simultaneously.
In reality, many buildings evolve in phases. The priorities, pace, and combination of solutions often depend on a facility’s operational goals, budget limitations, infrastructure realities, renovation timelines, and long-term building strategy.
For engineers designing within the realities of existing buildings, phased IAQ strategies offer flexibility without sacrificing progress while also creating opportunities to support broader operational, energy, and indoor air quality goals over time.
Because improving building performance is not always about starting over, but making smarter use of the systems already in place while creating a clearer path toward future HVAC evolution.
Moving Forward Starts with Understanding the Space
Every building starts from a different place.
Some facilities may need better visibility into indoor air quality conditions. Others may be evaluating targeted mitigation strategies, phased upgrades, or opportunities to better connect IAQ data into existing building operations.
To help support those early planning conversations, Fellowes offers the IAQ Equipment Estimator, an online tool designed to give engineers, and facility teams a preliminary snapshot of potential equipment scope, estimated investment ranges, and different levels of indoor air quality performance based on the needs of their space.
Rather than jumping immediately into a full HVAC redesign conversation, the IAQ Equipment Estimator helps teams evaluate what phased IAQ improvements could look like across different areas of a facility, from essential mitigation strategies to broader comprehensive plans.
And because every building operates differently, the results are designed to start the conversation, not finish it. Our team can help review assumptions, validate recommendations, and refine strategies based on facility layout, operational conditions, investment, and indoor air quality goals.




You must be logged in to post a comment.